Friday, 10 August 2012

Wednesday, 1 August 2012
Met with electrician on site #2
I met with a couple of workers for our electrician to go over finer details of the placements of switches, power points, data cables, etc.
Friday, 27 July 2012
Saturday, 21 July 2012
Met electrician on site to go over electrical plan
We had an on-site meeting with the electrician who is subcontracting for our builder. They can also install light fixtures and connect up data cables after hand over from the builder (we didn't have that included in the contract with builder as they will charge a premium for that), so I have asked them to give us a quote on those bits that are not included in the contract with our builder. If the same electrician can do the wiring and the connection/fitting of lighting and data cables it would save us the hassle of hiring and explaining things twice.
We have decided to go with LED down lights all throughout the house. The initial cost will be more than with regular down lights but we had to have our front foyer down lights in energy efficient light fitting for BASIX compliance anyway, so we thought we might as well go the whole hog and have LED down lights throughout the house. The light cast by LED and regular down lights are different visually, so we didn't want part of the house to have different look to the other parts.
We will also have fairly extensive data cable network throughout the house for TV, Foxtel, video/audio files stored on NAS devices, as well as phone and internet which will all be connected up to a Hub that we will place under the staircase in the centre of the house. To that end we have four data cables each going into our lounge room, kids' playroom, home theatre, and master bedroom. The minor bedrooms (kids' and guests') will have two Cat6 data cables going in to each room. We are planning to have a video feed coming from the security camera placed at the front of the house to go through the hub and be accessible to each room (just so we can see who is out at the front of the house without having us actually walk up to the front window).
 |
| Click to view larger image of electrical plan. |
Friday, 13 July 2012
Monday, 9 July 2012
Friday, 15 June 2012
Monday, 16 April 2012
Wednesday, 29 February 2012
Wednesday, 15 February 2012
Friday, 3 February 2012
Excavation for house still going
It's also been affected by all the rain we have been getting, in this "rainiest summer in 50 years".
Wednesday, 25 January 2012
Rock excavation
After the long Christmas and New Years break, the excavator machine came in and started to dig quite a bit of sandstone out of the ground to match the pitch and slope of the site to the house design. As the main part of our old house was build right on top of sandstone foundation, the rock excavation is expected to take a good few days even with the huge driller, digger, and huge circular saw.


Rock excavation cost is separate to our build tender, but it was within our expectation so there was not too much of a big surprise.


 |
| The huge circular saw to cut through the rocks (round thing at top of photo). |
Wednesday, 11 January 2012
Concrete pool shell completed
Our pool people built framework out of wood panels and some sort of foam to pour the concrete into. After the concrete was poured they took the frame away so now we have grey, rectangle hole with some edging around it plus a vertical section at the far side for the waterfall feature wall. Mr Sasanqua had to go to the site everyday for the first 10 days to water the concrete so that it won't dry too quickly and crack.
Monday, 12 December 2011
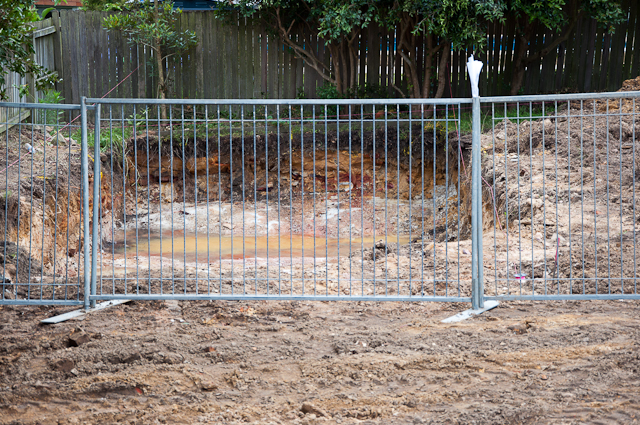
Pool excavation done and formwork started
Swimming pool excavation is done, and we had to hire fencing to secure the pool site (it's a requirement). It's about $80 per month for hire, and we need to have this in place until we finish our pool and install our frameless glass fence.




Friday, 9 December 2011
Pool Excavation
A digger for our pool came in to dig the huge hole in the ground.
We have hired a separate pool company to do our pool, and they are project managed by our landscape people. Doing the pool at the same time as our new house is stretching our budget a bit, but we rationalised that if we don't do the pool now and leave it after the house is built, there will be quite a bit of extra cost associated with the difficult access to the pool site in the future. If we really can't stretch our budget to have our dream luxury pool finished by the time our house is done, we will just leave the hole in the ground as it is and work on it later as our finances allow.
Anyway, we have a huge hole in our back yard!


Tuesday, 29 November 2011
Demolition fences are gone
All remnants of our old house is gone. The main part of our house was built on top of huge sandstone slab, so we assume that they will have to dig out all the rocks out of the ground next.


Wednesday, 23 November 2011


Thursday, 17 November 2011
Demolition continues
Our neighbour sent me an SMS to let me know that a big excavator came in today to bulldoze our house down. They have done the front room (which used to be our bedroom) and will work again tomorrow to get the house down to brick foundation.
Our old house is finally disappearing! It feels more exciting than sad to see that it is going. The old house was falling apart around us as we lived in it for the last 5 1/2 years, and it was about time it's bulldozed!
However I did feel just a little sentimental when I saw the lavender blue colour of our older son's bedroom wall paint. This was the room that we brought him home from the hospital. Memories of all the late night feedings and sleepless nights came flashing by but they went away quickly too. We are in a new chapter of our lives.


Wednesday, 16 November 2011
Start of Demolition
Our neighbour called me yesterday and told me that the demolition company came around to take a look at the house and would start demolition work today.
We went to take a look on the way home from our son's daycare pickup and took some photos. They have taken the roof tiles off first, and then will work their way down.


We went to take a look on the way home from our son's daycare pickup and took some photos. They have taken the roof tiles off first, and then will work their way down.


Some updates missing
Need to add events for September and October. Been a bit lazy. Will get to it later.
Subscribe to:
Posts (Atom)